
Healthcare Interior Designing
Healthcare Interior Designing Services
Nila Interiors’ healthcare interior designing services cover clinics, hospitals, and diagnostic centres across Kollam and Trivandrum, planned around hygiene standards, patient flow, and staff efficiency — not just how the space photographs. Our healthcare interior designers work within clinical requirements first, so the finished space actually functions for patients and staff, not just visitors.
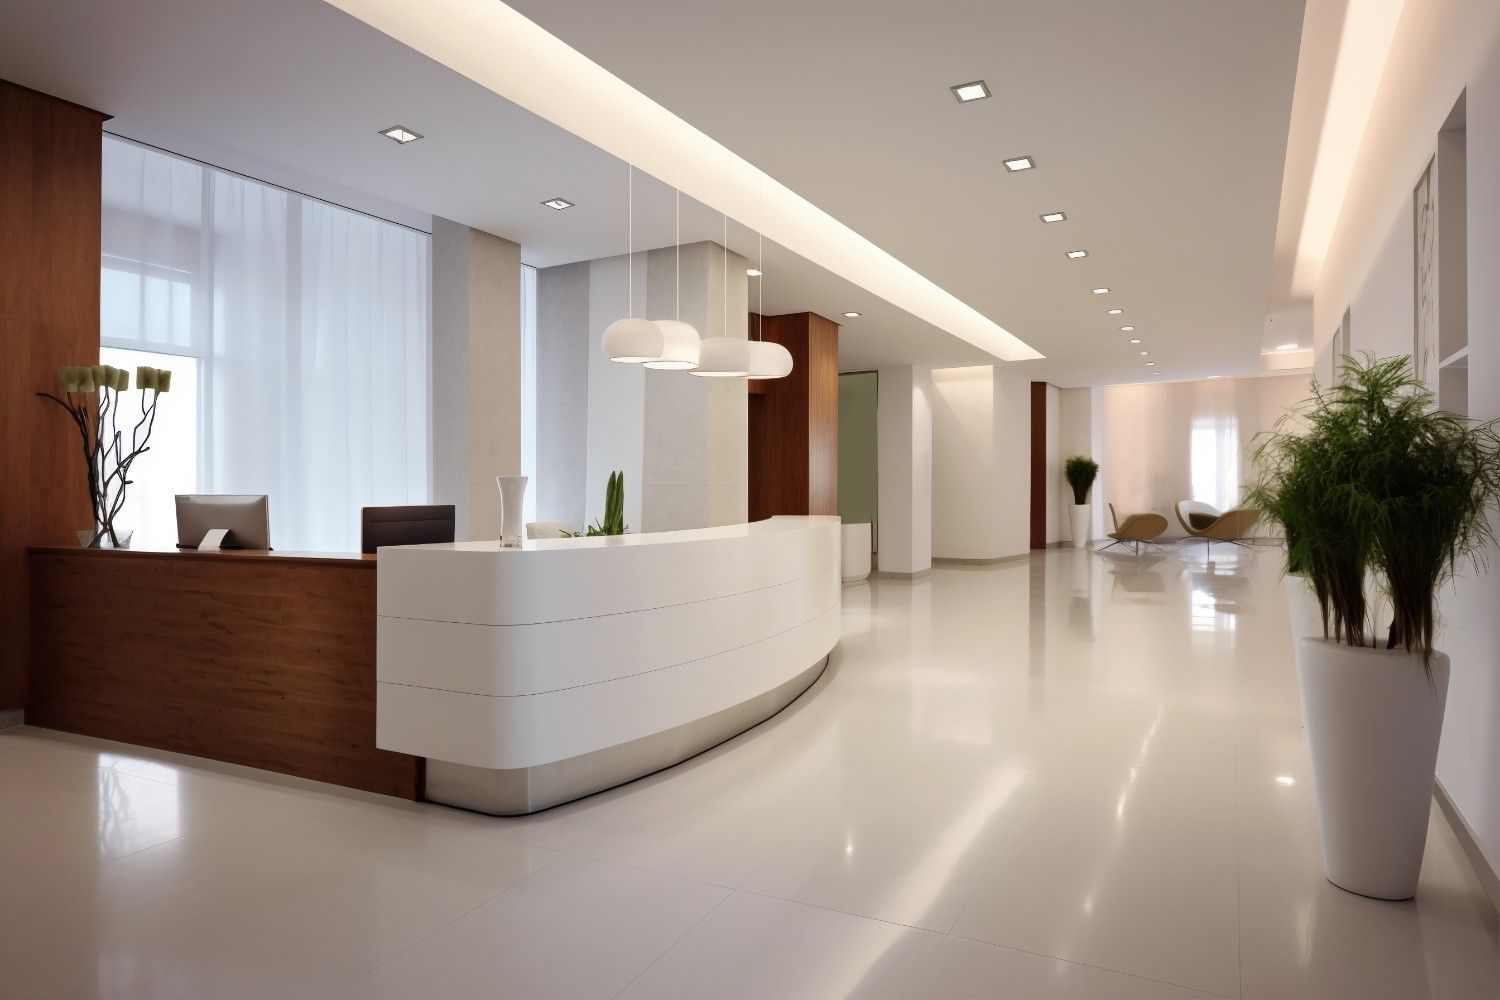
Team Nila Interiors
What Is Healthcare Interior Design? + What Falls Under It
Healthcare interior design covers the design of clinical and patient-facing medical spaces — clinics, hospitals, diagnostic centres, and dental practices — where layout has to support hygiene protocols and patient/staff movement, not just aesthetics. This is a distinct discipline from general commercial interior design because material choices, cleaning access, and flow planning follow clinical requirements rather than retail ones.
What we handle under healthcare interiors:
- Reception & waiting area design — patient comfort, queue management, accessibility
- Consultation & examination room layout — equipment placement, patient privacy, staff efficiency
- Diagnostic centre interiors — layout planning around imaging/lab equipment requirements
- Ward & patient room design — for smaller hospitals and nursing homes, balancing comfort with clinical function
- Hygiene-first material selection — non-porous, easy-to-clean surfaces and antimicrobial-friendly finishes
- Signage & wayfinding — helping patients navigate multi-room facilities without confusion
- Staff work areas & storage — nurse stations, medical storage, back-office zones
We also provide healthcare interior design in Kollam for clinics and diagnostic centres, and the same approach applies to hospital and clinic projects in Trivandrum.
Facilities We Design For
- Clinics & consultation practices — single or multi-doctor practices, exam room and waiting area layout
- Diagnostic & imaging centres — space planning around equipment requirements and patient flow
- Dental practices — chairside layout, sterilization area planning, patient comfort in treatment rooms
- Small hospitals & nursing homes — ward layout, nurse station placement, patient privacy balanced with monitoring needs
- Wellness & physiotherapy centres — treatment room layout alongside reception and waiting zones
How We Work
- Site visit & consultation — we assess patient flow, staff workflow, and clinical/hygiene requirements specific to your facility
- Design & 3D visualization — layout options and 3D renders before any material is finalized, so you know exactly what you’re approving
- Material & budget finalization — hygiene-compliant material specs, all costs itemized in writing, no surprise costs later
- Production & site execution — work scheduled to minimize disruption to ongoing patient care where the facility stays operational
- Handover & after-sales support — fittings, fixtures, and surface issues covered post-handover
Why Choose Nila Interiors for Healthcare Projects
- Clinical-flow-aware design — layouts planned around patient and staff movement, not just visual appeal
- Hygiene-compliant materials — surfaces and finishes chosen for ease of cleaning and durability under clinical use
- Minimal-disruption execution — phased work scheduling for facilities that need to stay operational during the project
- Fixed-price quotes — no cost revisions once material and scope are signed off
- Local project management — Kerala-based team means faster site visits and approvals than an outstation vendor
100+
Projects Completed
100+
Happy Customers
10+
Years of experience
20+
interior experts
Explore Us More
Social Links
Our Other Services
Coustome Interiors Design & Decoration
FAQ
How much does healthcare interior design cost?
It varies significantly by facility type and size — a single consultation clinic costs very differently than a multi-room diagnostic centre. We give an itemized quote after a site visit rather than a flat “starting from” figure.
Can you work on a clinic or hospital that needs to stay operational during the project?
Yes — for occupied facilities we typically phase the work zone-by-zone or schedule disruptive work during off-hours to keep patient care running.
Do you use hygiene-compliant materials for clinical spaces?
Yes, we specify non-porous, easy-to-clean surfaces and finishes suited to clinical hygiene requirements as standard for healthcare projects.
Do you design for small clinics as well as larger hospital projects?
Yes, from single-doctor consultation rooms to multi-room diagnostic centres and small nursing homes.
How long does a typical healthcare interior project take?
Most projects take 30–60 working days depending on facility size and whether the space needs to stay partially operational during work.