

Traditional Kerala Home Interiors with a Modern Touch: Design Ideas for Kollam Homes
Traditional Kerala interior design can be brought into a modern Kollam home without rebuilding a tharavadu. Decorative elements such as wood cladding, brass lamps, jali screens and laterite-look feature walls fit almost any existing home. Structural elements such as a nadumuttam courtyard or a sloping tiled roof need new construction or architect-led changes. The useful questions are which elements suit your structure, which hold up in Kollam’s monsoon humidity, and which actually add cost.
What Is Traditional Kerala Interior Design?
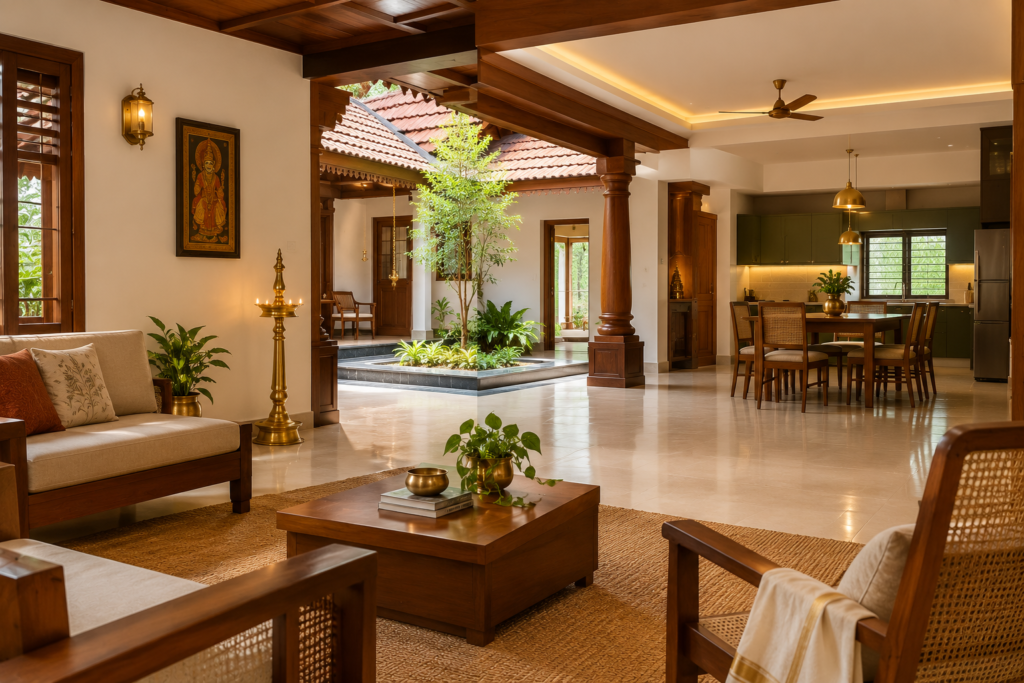
Traditional Kerala interior design is the style of the Kerala tharavadu, a family home built for the climate. Nalukettu houses are arranged around a central open courtyard called the nadumuttam, which brings in light and moves air. Sloping tiled roofs shed monsoon rain, thick laterite walls keep rooms cool, and teak or jackfruit wood is used for pillars, ceilings and furniture. Brass lamps such as the nilavilakku and kuthuvilakku, urlis, kasavu fabric and mural art complete the look.
A modern Kerala home takes the logic of that style (natural material, warm tone, light and airflow) and delivers it through modular storage, concealed lighting and contemporary layouts.
Which Elements Can You Actually Add? Accent vs Structural
The deciding factor is whether you are building new or working inside an existing structure.
| Element | New construction | Existing home |
|---|---|---|
| Sloping tiled roof | Plan from the architectural stage | Rarely feasible, usually not worth pursuing |
| Nadumuttam courtyard | Achievable with structural planning | Only if an open central space already exists |
| Laterite walls | Structural or cladding | Feature cladding on an existing wall |
| Wood pillars and ceiling | Structural or decorative | Decorative wood cladding on existing columns and ceiling |
| Jali partitions | Fully flexible | Fully flexible |
| Brass lamps, urli, vessels | Fully flexible | Fully flexible |
| Kasavu fabric, mural art, wooden furniture | Fully flexible | Fully flexible |
Anything that changes the roofline, slab or load-bearing walls is architect-led work. Everything decorative can be done by an interior designer. If you are unsure which side your idea falls on, read when a project needs an architect rather than an interior designer before you commit to a structural feature.
What We See in Real Kollam Homes
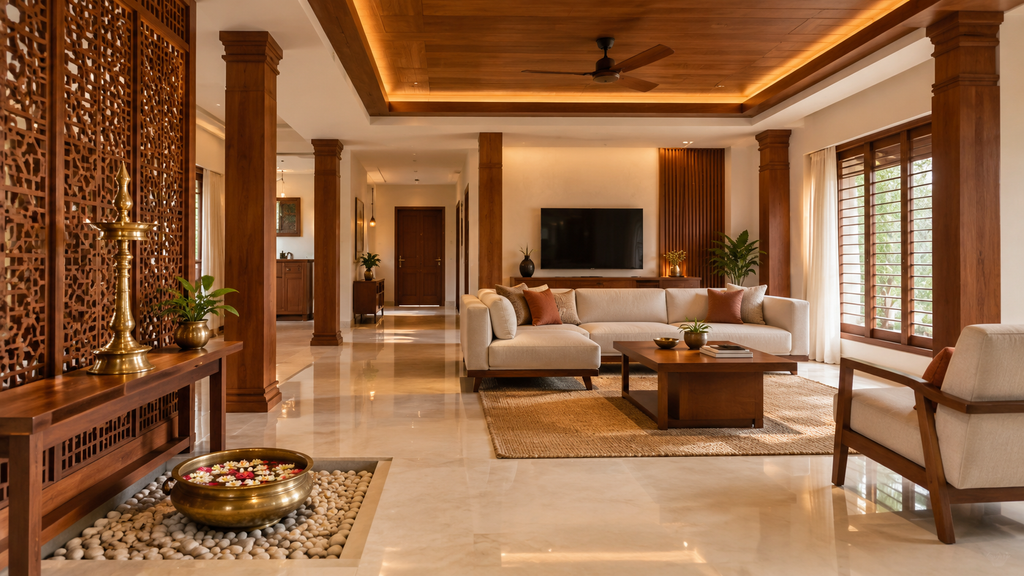
In the living area shown above, traditional Kerala elements meet contemporary design through finishes rather than major structural changes. A wood-finish tray ceiling with concealed cove lighting, timber-clad columns, a carved wooden jali partition between the living and dining areas, and a brass kuthuvilakku beside a small pebble bed with a brass urli bring warmth and character to the space.
For families who love the charm of a traditional Kerala tharavadu, an open courtyard, or nadumuttam, is often an appealing feature. However, in an existing home, opening the roof slab may not always be practical because of structural limitations, waterproofing requirements and the cost of major alterations.
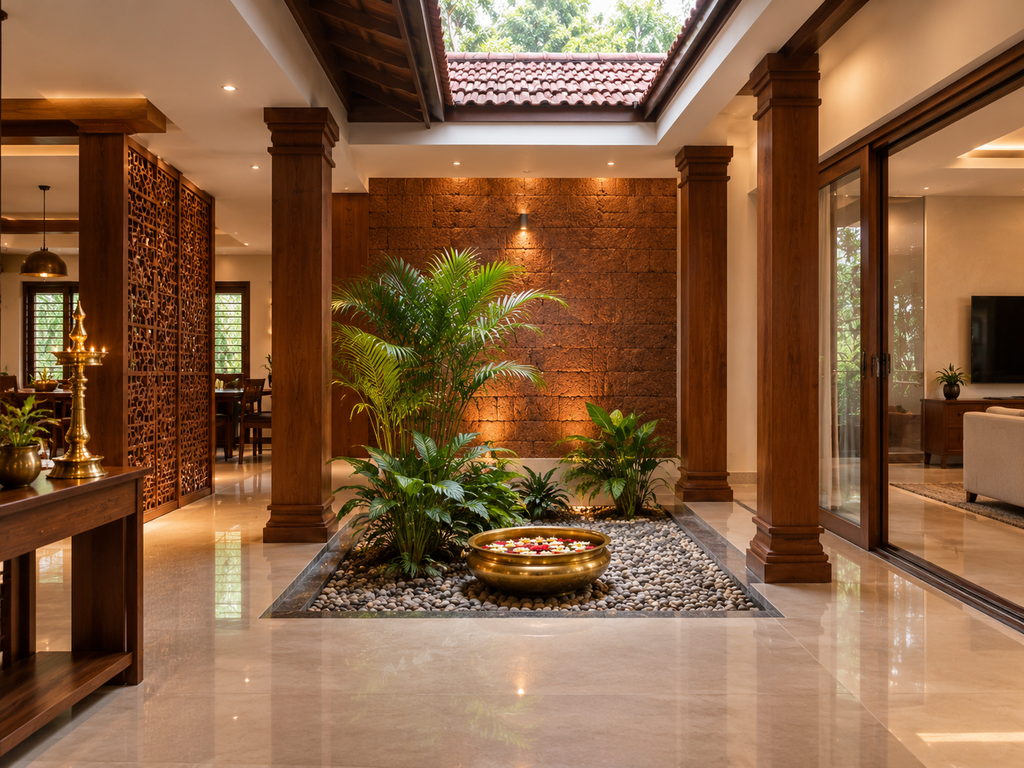
A more practical alternative is to create a courtyard-inspired feature using natural materials, indoor plants, warm lighting, a decorative pebble bed and a brass urli. These elements can introduce a sense of openness and a connection with nature without necessarily requiring a new open-to-sky space.
The same principle applies to traditional wooden details. Instead of rebuilding walls or making extensive structural changes, homeowners can introduce Kerala-inspired character through timber finishes, carved jali partitions, brass accents and carefully planned lighting. The existing layout can remain functional, with modern storage, comfortable circulation and practical everyday spaces.
The right approach depends on the home’s existing structure, available space and the family’s needs. With thoughtful material selection and a balanced design, it is possible to bring the warmth and timeless appeal of a tharavadu into a modern home while keeping the interiors suited to contemporary living.
Concept illustration: A courtyard-inspired interior showing how timber pillars, a carved jali partition, natural stone textures, greenery and a brass urli can bring traditional Kerala character into a modern home. This image illustrates a design idea and is not a completed Nila Interiors project.
Why Traditional Materials Behave Differently in Kollam
Kollam sits beside Ashtamudi Lake and receives the full south-west monsoon, so ambient humidity is high for much of the year. Untreated timber absorbs that moisture and can warp, crack or grow mould within a couple of monsoon seasons. Laterite-look cladding is a surface finish, so it gives the texture of laterite without its thermal mass. Treat both as design finishes rather than structural substitutes.
Practical rules that follow from this:
- Use properly seasoned or treated wood, sealed on all faces including the back.
- Keep solid wood away from direct wall moisture and ground-level damp.
- Choose humidity-rated plywood and laminate for kitchens and wardrobes. Which units need the upgrade varies by locality, as explained in how material choices change across Kollam district.
Less Is More: You Don’t Need the Full Tharavadu Look
A themed replica usually looks heavier and costs more than a restrained version. Most of the feeling comes from four or five choices: one wood-clad feature wall or ceiling, a single brass lamp, a courtyard-inspired plant nook or skylight in place of a full nadumuttam, and one or two solid-wood pieces. Everything else can stay modern.
Room-by-Room Ideas
Living room. A wood-finish ceiling band with cove lighting, a stone-texture TV wall, a jali partition to the dining area, and one brass lamp on a console.
Dining area. A timber-finish crockery unit with a glass display, warm marble-look panel behind it, and a solid-wood or wood-legged table.
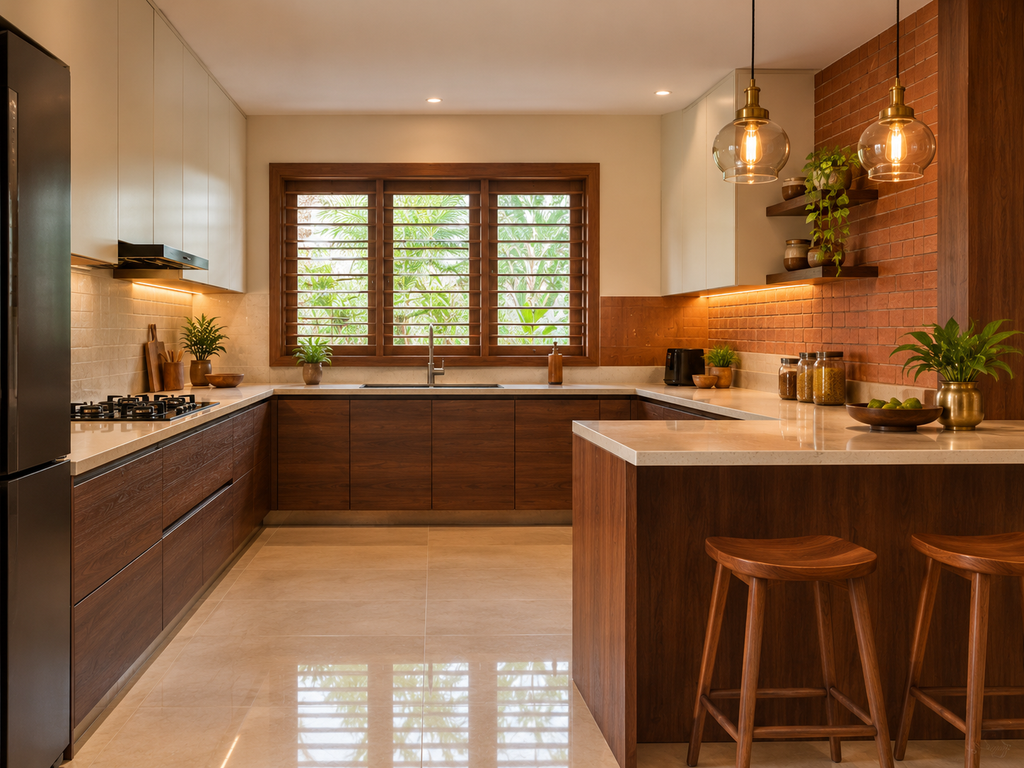
Kitchen. Warm wood-finish cabinetry, a timber-framed louvred window, an exposed brick or terracotta accent, and a fully ergonomic modular layout behind it. Layout and material decisions are covered in modular kitchen design in Kollam.
Bedrooms. Wooden bed frames, a feature headboard panel and earthy wall tones. For palettes that suit this look, see earthy bedroom colour ideas.
Pooja space. A dedicated nook with wood detailing, stone texture, a brass lamp and concealed lighting. Placement and direction often matter to families here, so plan it alongside Vastu-compliant interior design for Kerala homes.
Apartments. No courtyard is needed. Wood ceiling bands, jali screens and brass accents carry the style, as shown in apartment interior design in Kollam.
What Does It Cost? (Relative Tiers)
Exact prices depend on site, material grade and scope, so these are relative tiers, not quotes.
| Choice | Relative cost | Note |
|---|---|---|
| Brass lamps, urli, vessels | Low | Purely decorative |
| Wood-finish laminate feature wall or ceiling | Low to medium | Comparable to any mid-range finish |
| Jali partition (MDF or wood) | Medium | Depends on size and detailing |
| Solid wood furniture or panelling | Medium to high | More material, needs proper treatment |
| Real laterite or stone cladding | Medium to high | Labour and weight considerations |
| Structural courtyard or roof change | High | Needs architectural planning |
For general pricing logic, see the interior design cost guide for Kollam.
How to Keep Wood and Brass Looking Good
- Wipe wood with a dry or barely damp cloth, and re-polish on the schedule your installer gives you.
- Run ventilation or a dehumidifier in closed rooms during peak monsoon.
- Clean brass with a mild tamarind or lemon-based method or a branded brass cleaner, then dry fully.
- Inspect lower cabinets and skirting yearly for swelling or fungal spots.
How We Assess Your Home Before Recommending Anything
A site visit checks three things: whether the structure has usable open space for a courtyard-style feature, the condition and orientation of walls (cladding or structural work), and ventilation patterns that decide how natural materials will age. After that we match the brief to what the building allows. If you would like that assessment, our residential interior design service in Kollam starts with exactly this visit.
Frequently Asked Questions
1. What is traditional Kerala interior design?
It is the style of the Kerala tharavadu: a central courtyard, sloping roofs, laterite walls, teak or jackfruit wood, brass lamps and kasavu or mural accents, designed for the state’s climate.
2. Can I add traditional Kerala elements to an existing modern home?
Yes, for decorative elements such as wood cladding, brass accents, jali screens, fabric and furniture. A courtyard or sloping roof usually cannot be added without major structural work.
3. Does traditional Kerala design cost more than a modern interior?
Accent-level elements cost about the same as comparable modern finishes. Costs rise with solid wood, real laterite or structural changes.
4. Is laterite-look cladding as durable as a laterite wall?
No. Cladding gives the texture but not the thermal mass of a solid laterite wall, so treat it as a finish.
5. Do I need an architect for traditional elements?
Only for structural ones such as a courtyard, roofline or load-bearing walls. Decorative elements are interior-designer scope.
6. How do I stop wood warping in Kollam’s humidity?
Use treated, sealed wood, avoid ground-level damp, and ventilate during monsoon. Treatment matters more than species.
7. Can a small apartment use traditional Kerala design?
Yes. Wood ceiling bands, jali screens, brass accents and wooden furniture work without a courtyard or sloping roof.
Talk to a Designer Who Works in Kollam Homes
If you want a home that feels rooted in Kerala rather than themed, talk to Nila Interiors about which elements suit your structure and budget. You can also browse the interior design services we offer in Kollam.