Nila Interiors

admin

Interior Design Project Timeline in Kollam: How Long Does It Really Take?

Interior Design Project Timeline in Kollam: How Long Does It Really Take?

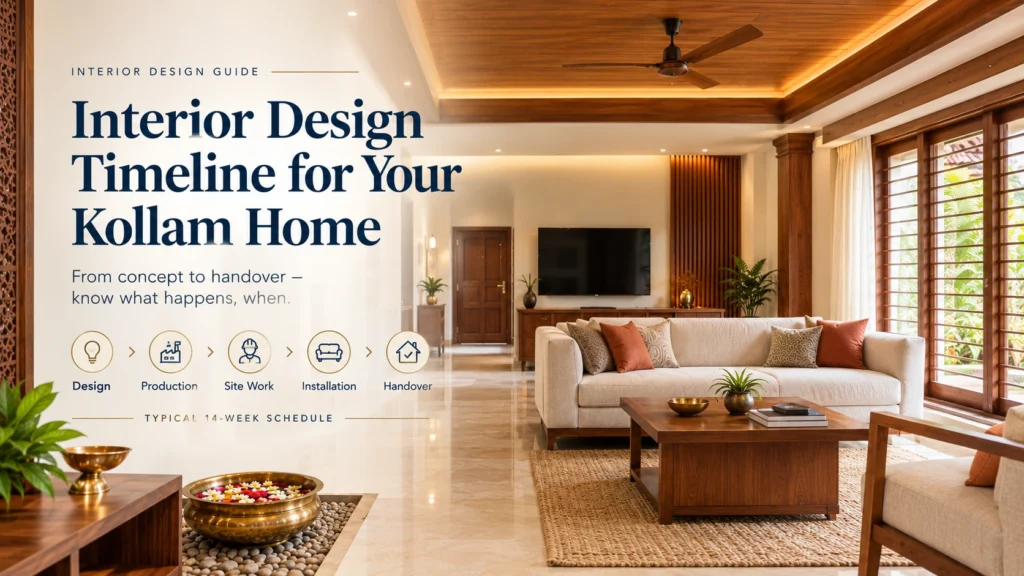
Interior Design Project Timeline in Kollam: How Long Does It Really Take? A full-home interior for a 2BHK or 3BHK in Kollam typically takes about 60 to 90 days from design sign-off to handover, plus about 3 weeks of design and quotation before that. A modular kitchen alone takes about 3 to 5 weeks from sign-off, and a large villa with custom work takes 14 to 20 weeks or more. These are typical ranges for a standard package, not promises. The real length depends on how early you finalise decisions, what the site needs, and the season you start in. If you are comparing interior designers in Kollam, ask each one for a written, week-by-week schedule. A designer who cannot give you one has not planned the project yet. The Two Clocks: Design Time and Execution Time Most confusion about timelines comes from mixing two separate clocks. Design clock (about 3 weeks). Site visit, measurements, layout, 3D views, quotation and your approval. You control most of this clock, because it moves as fast as you make decisions. Execution clock (about 60 to 90 days for a 2BHK or 3BHK). It starts at design sign-off and ends at handover. Factory production, site preparation, installation, finishing and snag fixes all happen here. When one firm says “45 days” and another says “4 months”, they are often quoting different clocks. Always ask: “Does this number start at sign-off or at the first visit, and does it include handover?” How Long Does Each Type of Project Take? Indicative ranges from design sign-off to handover. Add about 3 weeks before sign-off for design and quotation. Project type Typical execution time Main driver Single wardrobe or TV unit 2 to 4 weeks Factory production Modular kitchen only 3 to 5 weeks Production plus plumbing and electrical readiness Kitchen and wardrobes 5 to 7 weeks Production 1BHK full interior 6 to 8 weeks Site preparation 2BHK full interior 8 to 10 weeks Production and installation overlap 3BHK full interior 10 to 13 weeks Number of rooms and custom items Villa (4BHK or more) or heavy custom work 14 to 20+ weeks Custom carpentry, structural or civil work Small office or shop fit-out 4 to 8 weeks Layout and branding complexity For comparison, other published guides give wider ranges: one Kottayam firm quotes 8 to 16 weeks for a typical home, and a Bangalore firm quotes 3 to 6 months for a full home. The spread comes from size, customisation and what each firm counts as the start and end. Phase-by-Phase Timeline (Standard 2BHK or 3BHK) # Phase Typical time What happens Who drives it 1 Site visit and measurement 1 to 3 days Exact measurements, site condition check, your brief Designer 2 Design and 3D visualisation 1 to 2 weeks Layout, storage plan, material mood, 3D views Designer, with your feedback 3 Quotation and sign-off About 1 week Itemised quote, material choices, design approval You 4 Material approval and production order About 1 week Final laminate, plywood grade, hardware, stone You 5 Factory production of modular units 3 to 5 weeks Cabinets, wardrobes, panels made to size Designer and factory 6 Site preparation (runs alongside 5) 3 to 5 weeks Civil fixes, electrical and plumbing points, false ceiling frame Designer and site team 7 Installation and finishing 3 to 4 weeks Carpentry fitting, ceilings, paint, lights, counters Site team 8 Snag fixes and deep clean About 1 week Fix small defects, clean Designer 9 Handover 1 to 2 days Walk-through, warranty papers, keys Both Phases 5 and 6 overlap, so the numbers do not simply add up. That overlap is how a good schedule stays near 10 to 12 weeks of execution instead of 18. Where Your Decisions Set the Schedule Production starts at sign-off, and factory-made units are cut to the approved drawings. After that point, a change is no longer an edit; it is a remake. That is why the single most useful habit is to finalise these before sign-off: Rule of thumb: a small change before sign-off costs minutes. The same change after production starts can cost weeks and money. Why the Work Order on Site Matters Trades must follow a sequence, or one team damages another’s work. A common failure is installing finished cabinets before the ceiling and primer are done. Dust and paint then mark new laminate, and the repair costs days. The sequence also explains why a late electrical decision delays everything after it. What Delays Interior Projects in Kollam How to Plan Backwards From Your Move-In Date Count back from the date you need the keys, and keep a buffer. If you need to move in within Realistic plan 6 weeks Do the kitchen and wardrobes only, or one or two rooms. Finish the rest in a second phase. 10 weeks Compact 1BHK or 2BHK. Sign off the design within one week and make no changes after. 14 weeks Standard 2BHK or 3BHK with a two-week buffer. This is the comfortable window. 18 weeks or more 3BHK or villa with custom work, or a project starting just before the monsoon. Always keep a buffer of one to two weeks before the move-in date for festivals, weather or a late delivery. This is how Nila Interiors plans a handover, and it is cheaper than paying for emergency overtime. [ADD: confirm this matches how your team really plans, and edit if not.] How Long Does a Modular Kitchen Take? <!– add id=”modular-kitchen-timeline” to this heading in WordPress so other pages can link to #modular-kitchen-timeline –> A modular kitchen usually takes 3 to 5 weeks from sign-off. Most of that is factory production of cabinets and the countertop template; installation itself is often a few days once the plumbing and electrical points are ready. Delays come from appliance models changing late, countertop templating after the base units, and a site that is not tiled or plumbed. If you are choosing a layout and finish, see modular kitchen design in Kollam. Do Traditional

Interior Design Project Timeline in Kollam: How Long Does It Really Take? Read More »

Traditional Kerala Home Interiors with a Modern Touch: Design Ideas for Kollam Homes

Traditional Kerala Home Interiors with a Modern Touch: Design Ideas for Kollam Homes

Traditional Kerala Home Interiors with a Modern Touch: Design Ideas for Kollam Homes Traditional Kerala interior design can be brought into a modern Kollam home without rebuilding a tharavadu. Decorative elements such as wood cladding, brass lamps, jali screens and laterite-look feature walls fit almost any existing home. Structural elements such as a nadumuttam courtyard or a sloping tiled roof need new construction or architect-led changes. The useful questions are which elements suit your structure, which hold up in Kollam’s monsoon humidity, and which actually add cost. What Is Traditional Kerala Interior Design? Traditional Kerala interior design is the style of the Kerala tharavadu, a family home built for the climate. Nalukettu houses are arranged around a central open courtyard called the nadumuttam, which brings in light and moves air. Sloping tiled roofs shed monsoon rain, thick laterite walls keep rooms cool, and teak or jackfruit wood is used for pillars, ceilings and furniture. Brass lamps such as the nilavilakku and kuthuvilakku, urlis, kasavu fabric and mural art complete the look. A modern Kerala home takes the logic of that style (natural material, warm tone, light and airflow) and delivers it through modular storage, concealed lighting and contemporary layouts. Which Elements Can You Actually Add? Accent vs Structural The deciding factor is whether you are building new or working inside an existing structure. Element New construction Existing home Sloping tiled roof Plan from the architectural stage Rarely feasible, usually not worth pursuing Nadumuttam courtyard Achievable with structural planning Only if an open central space already exists Laterite walls Structural or cladding Feature cladding on an existing wall Wood pillars and ceiling Structural or decorative Decorative wood cladding on existing columns and ceiling Jali partitions Fully flexible Fully flexible Brass lamps, urli, vessels Fully flexible Fully flexible Kasavu fabric, mural art, wooden furniture Fully flexible Fully flexible Anything that changes the roofline, slab or load-bearing walls is architect-led work. Everything decorative can be done by an interior designer. If you are unsure which side your idea falls on, read when a project needs an architect rather than an interior designer before you commit to a structural feature. What We See in Real Kollam Homes In the living area shown above, traditional Kerala elements meet contemporary design through finishes rather than major structural changes. A wood-finish tray ceiling with concealed cove lighting, timber-clad columns, a carved wooden jali partition between the living and dining areas, and a brass kuthuvilakku beside a small pebble bed with a brass urli bring warmth and character to the space. For families who love the charm of a traditional Kerala tharavadu, an open courtyard, or nadumuttam, is often an appealing feature. However, in an existing home, opening the roof slab may not always be practical because of structural limitations, waterproofing requirements and the cost of major alterations. A more practical alternative is to create a courtyard-inspired feature using natural materials, indoor plants, warm lighting, a decorative pebble bed and a brass urli. These elements can introduce a sense of openness and a connection with nature without necessarily requiring a new open-to-sky space. The same principle applies to traditional wooden details. Instead of rebuilding walls or making extensive structural changes, homeowners can introduce Kerala-inspired character through timber finishes, carved jali partitions, brass accents and carefully planned lighting. The existing layout can remain functional, with modern storage, comfortable circulation and practical everyday spaces. The right approach depends on the home’s existing structure, available space and the family’s needs. With thoughtful material selection and a balanced design, it is possible to bring the warmth and timeless appeal of a tharavadu into a modern home while keeping the interiors suited to contemporary living. Concept illustration: A courtyard-inspired interior showing how timber pillars, a carved jali partition, natural stone textures, greenery and a brass urli can bring traditional Kerala character into a modern home. This image illustrates a design idea and is not a completed Nila Interiors project. Why Traditional Materials Behave Differently in Kollam Kollam sits beside Ashtamudi Lake and receives the full south-west monsoon, so ambient humidity is high for much of the year. Untreated timber absorbs that moisture and can warp, crack or grow mould within a couple of monsoon seasons. Laterite-look cladding is a surface finish, so it gives the texture of laterite without its thermal mass. Treat both as design finishes rather than structural substitutes. Practical rules that follow from this: Less Is More: You Don’t Need the Full Tharavadu Look A themed replica usually looks heavier and costs more than a restrained version. Most of the feeling comes from four or five choices: one wood-clad feature wall or ceiling, a single brass lamp, a courtyard-inspired plant nook or skylight in place of a full nadumuttam, and one or two solid-wood pieces. Everything else can stay modern. Room-by-Room Ideas Living room. A wood-finish ceiling band with cove lighting, a stone-texture TV wall, a jali partition to the dining area, and one brass lamp on a console. Dining area. A timber-finish crockery unit with a glass display, warm marble-look panel behind it, and a solid-wood or wood-legged table. Kitchen. Warm wood-finish cabinetry, a timber-framed louvred window, an exposed brick or terracotta accent, and a fully ergonomic modular layout behind it. Layout and material decisions are covered in modular kitchen design in Kollam. Bedrooms. Wooden bed frames, a feature headboard panel and earthy wall tones. For palettes that suit this look, see earthy bedroom colour ideas. Pooja space. A dedicated nook with wood detailing, stone texture, a brass lamp and concealed lighting. Placement and direction often matter to families here, so plan it alongside Vastu-compliant interior design for Kerala homes. Apartments. No courtyard is needed. Wood ceiling bands, jali screens and brass accents carry the style, as shown in apartment interior design in Kollam. What Does It Cost? (Relative Tiers) Exact prices depend on site, material grade and scope, so these are relative tiers, not quotes. Choice Relative cost Note Brass lamps, urli, vessels Low Purely decorative Wood-finish

Traditional Kerala Home Interiors with a Modern Touch: Design Ideas for Kollam Homes Read More »

Traditional Kerala Home Interiors with a Modern Touch

Traditional Kerala Home Interiors with a Modern Touch: Design Ideas for Kollam Homes

Traditional Kerala Home Interiors with a Modern Touch: Design Ideas for Kollam Homes Bringing traditional Kerala design into a modern Kollam home doesn’t require rebuilding a full tharavadu-style house most of the effect comes from a handful of well-chosen structural or accent elements, not a total reconstruction. Wood tones, a courtyard-inspired feature, brass accents, and natural textures can sit comfortably alongside a fully modern layout, modular kitchen, and contemporary furniture. The real decisions aren’t about which elements look traditional every list online covers that they’re about what’s realistic for your home’s structure, what holds up in Kollam’s climate, and what actually costs more for a similar look. What “Traditional Kerala Style” Actually Means Kerala’s traditional Tharavadu homes were built around a few consistent ideas: sloping tiled roofs for rain runoff, a central open courtyard (nadumuttam) for light and airflow, thick laterite or wood walls for natural cooling, and heavy use of solid teak or jackfruit wood in pillars, doors, and furniture. Brass items (nilavilakku lamps, vessels), kasavu fabric accents, and mural-style art rounded out the decor. Nearly every home-design resource covering this topic lists these same elements — the more useful question for a Kollam homeowner today is which of these can realistically be brought into a modern home, and how. The Decision Framework: Accent vs Structural The single biggest factor in how much traditional design you can incorporate is whether you’re building new or working within an existing structure: Element New Construction Existing Home Renovation Sloping roof Fully achievable, planned from the architectural stage Rarely feasible without major structural rework — usually not worth pursuing Nadumuttam-style courtyard Achievable with proper structural planning Only possible if there’s already an open central space to work with; can’t typically be added Laterite or exposed stone walls Can be built as structural walls or applied as a feature cladding Feature cladding on an existing wall is the realistic option, not structural laterite blocks Solid wood pillars/ceiling beams Structural or decorative, both possible Decorative wood cladding on existing columns/ceiling, not new structural beams Brass accents, lamps, vessels Fully flexible Fully flexible Kasavu fabric, mural art, wooden furniture Fully flexible Fully flexible The pattern is consistent: anything involving the building’s actual structure (roofline, courtyard, structural walls) needs to be part of new construction or a major structural renovation which is architect-led work, not something an interior designer alone should attempt. Anything decorative or furnishing-based (wood cladding, brass accents, fabric, art, furniture) can be added to almost any existing home regardless of when it was built. If you’re not sure which category your specific idea falls into, it’s worth understanding when a project needs an architect rather than an interior designer before getting attached to a particular structural feature. A Failure Mode Worth Naming: When “Traditional Materials” Don’t Behave Like the Originals This is a common source of disappointment: homeowners choose decorative laterite-look cladding tiles or untreated solid wood accents expecting them to perform like the traditional full laterite-block walls or properly seasoned structural timber used in older Tharavadu homes. They don’t. Thin cladding doesn’t provide the same thermal insulation as a solid laterite wall, and decorative wood elements that aren’t properly treated for humidity can warp, crack, or develop mold within a couple of monsoon seasons — a risk that’s higher in Kollam’s coastal and backwater-adjacent pockets than in drier inland areas. This isn’t a reason to avoid these materials; it’s a reason to treat them as what they are (a visual reference to tradition, not a structural replacement) and to insist on proper sealing and treatment regardless of which material you choose. The same humidity logic that affects plywood and cabinetry near the backwaters applies just as much to natural wood and stone finishes. A Contrarian Note: You Don’t Need the Full Tharavadu Look There’s a common assumption that “authentic” Kerala-style interiors require committing fully — sloping roofs, courtyards, solid wood everywhere. In practice, a handful of well-placed elements usually delivers most of the emotional and visual effect: a wood-clad feature wall, a single striking brass lamp, a courtyard-inspired skylight or indoor plant nook instead of a full nadumuttam, and one or two solid wood furniture pieces. Homeowners who try to do everything at once often end up with a heavier, more expensive result than one built around a few intentional choices. Restraint, not completeness, is usually what makes these interiors feel authentic rather than themed. Room-by-Room: Where This Works Best Living Room: The easiest room to blend both styles a wood-toned TV unit or ceiling detail, a single traditional furniture piece (a wooden bench or chair), and brass accent lighting go a long way without touching the room’s structure. Kitchen: Where Tradition Meets Daily Function A fully modern, functional kitchen and a traditional aesthetic aren’t at odds — warm wood-finish cabinetry, brass or antique-brass hardware, and a terracotta or earthy-toned backsplash can sit inside an entirely modern, ergonomic layout. This is worth planning specifically at the material-selection stage rather than as an afterthought, which is exactly the kind of decision covered in more depth for modular kitchen design in Kollam. Bedrooms: Solid wood bed frames, muted earthy wall tones, and simple woven textiles work well without needing any structural change. Pooja/Prayer Spaces: Almost always achievable as a dedicated nook with wood detailing, stone texture, and brass elements, regardless of whether the rest of the home leans modern or traditional. This is also a space where Vastu considerations often come up specifically, which is worth planning for directly rather than assuming any nook placement works equally well. How We Assess What’s Realistic During a Site Visit Before recommending specific traditional elements, a site visit looks at three things: whether the existing structure has any usable open space for a courtyard-style feature, the condition and orientation of existing walls (to judge whether cladding or structural work applies), and ventilation patterns that affect how natural materials will hold up over time. This is the same site-assessment logic that applies to material choices across different parts

Traditional Kerala Home Interiors with a Modern Touch: Design Ideas for Kollam Homes Read More »

architects vs interiors

Interior Designer vs Architect in Kollam: Who Do You Actually Need?

Interior Designer vs Architect in Kollam: Who Do You Actually Need? If you’re renovating or furnishing an existing home in Kollam, you almost always need an interior designers in kollam, not an architect architects come in when the project involves new construction or structural changes to a building.That one distinction resolves most of the confusion, but it’s worth understanding why, because a surprising number of homeowners in Kollam end up paying for the wrong service, or paying for both when only one was needed. The Core Difference, in Plain Terms An architect team in kollam is responsible for the building itself the structure, load-bearing walls, foundation, compliance with municipal building codes, and the overall plan approval process. In Kerala, architects register with the Council of Architecture to legally use the title, and their sign-off is what’s typically required for building-plan approval with local authorities. An interior designer works inside a structure that’s already built (or already planned) space planning within existing walls, material selection, furniture, lighting, storage design, and finishes. Interior design work generally doesn’t require the same regulatory approvals unless it involves structural changes. Both professions actually require formal training, and both can genuinely improve a home the confusion isn’t about which one is “better,” it’s about which one matches what your specific project actually needs. The Decision Framework: What Kind of Project Do You Actually Have? Instead of thinking “designer vs architect” as a general question, it’s more useful to match it to your project type: Your Project Who You Actually Need Why Building a new home from scratch Architect (often working alongside an interior designer for later stages) Structural design, foundation, and municipal plan approval require an architect’s involvement Renovating an existing home, no wall/structure changes Interior designer Space planning, materials, and furnishing don’t need structural sign-off Renovating with a wall removed or major structural change Architect first, then interior designer Structural safety must be assessed and approved before interior work proceeds Modular kitchen, wardrobes, or single-room makeover Interior designer Purely a design and furnishing scope, no structural element involved Commercial fit-out in an existing shop/office space Interior designer (architect only if structural changes are needed) Most commercial interior work is layout, branding, and finishes within an existing shell Extending or adding a new floor/room Architect Any addition to the building envelope needs structural planning and approval If your project sits in the “renovating an existing home, no structural changes” row which covers the large majority of home interior projects in Kollam, an interior designer alone is the right call, and paying for architectural services on top adds cost without adding value. A Failure Mode Worth Naming: When Homeowners Hire the Wrong One The most common version of this mistake in Kollam runs one of two ways. The first: a homeowner hires only an interior designer for a project that turns out to need a wall removed or a slab modified once work begins discovered mid-project, causing delays while a structural professional gets brought in retroactively. The second, less obvious version: a homeowner hires only an architect for a full home project, gets a structurally sound and well-planned layout, but ends up with generic finishes, poor storage planning, and furniture that doesn’t fit the space well, because detailed interior planning was never really the architect’s focus to begin with. Neither mistake is really about hiring an unqualified professional both failures come from mismatching the professional to the actual scope of work needed. Why This Gets Confusing in Kollam Specifically Part of the confusion locally comes from how services get marketed several firms in and around Kollam list “architecture,” “construction,” “renovation,” and “interior design” all under one umbrella page, without clearly separating which service applies to which type of project. That’s not necessarily dishonest, since some firms genuinely do offer both — but it does mean homeowners often don’t get a clear answer to “which one do I actually need for my project,” because the answer depends on scope, not on which firm they happen to be talking to. This also ties into how much interior design needs vary across different parts of Kollam district a renovation project in an older building in the Kadappakada or Chinnakada commercial core may involve more structural considerations (irregular column placement, older construction) than a similarly sized project in a newer semi-urban development in Kottiyam or Kundara. A Contrarian Note: You Probably Don’t Need Both It’s become common for design-build firms to sell combined architect-plus-interior-designer packages as the “complete” or “premium” option, regardless of project scope. For new construction, that combination genuinely makes sense. But for the far more common case renovating, furnishing, or updating an existing Kollam home with no structural changes paying for architectural services you don’t need adds cost without adding value. The right question isn’t “should I get both to be safe,” it’s “does my project actually involve the building’s structure.” If the honest answer is no, an interior designer alone covers everything the project needs. What About Vastu? Who Handles That? Vastu compliance is a common concern for Kerala homeowners, and it can factor into decisions both professionals make architects consider it at the structural and layout-planning stage (room placement, entrance direction), while interior designers can address it within an existing structure through furniture placement, color choices, and element positioning. If Vastu compliance matters for your project, it’s worth raising it explicitly with whichever professional you hire, since not everything achievable through vastu-compliant interior design at the planning stage can be replicated after construction is already complete. What This Means for Your Timeline The professional you need also affects how long your project takes. Architect-involved projects (new construction or structural changes) naturally run longer due to plan approval and structural sequencing, while interior-designer-only renovations move faster since there’s no regulatory approval stage to wait on. If you’re trying to plan around a moving date or deadline, it helps to know a realistic interior design project timeline in Kollam for your specific type of project before committing

Interior Designer vs Architect in Kollam: Who Do You Actually Need? Read More »

Interior Designers in Kollam Area Wise Guide (2026)

Interior Designers in Kollam Area Wise Guide (2026)

Interior Designers in Kollam Area Wise Guide (2026) Interior design in Kollam needs district change significantly depending on where the home is located a backwater-facing apartment near Ashtamudi Lake needs different materials than a home in dry-zone Punalur, and a commercial space on the busy Kadappakada stretch has different constraints than a quiet residential plot in Kottiyam. Most “interior designers in Kollam” pages treat the whole district as one uniform market. It isn’t. This guide breaks down what actually changes area by area, so you know what to ask for before you sign a quote. Why Location Inside Kollam District Actually Matters Kollam district spans coastal, backwater, and inland dry-zone geography within a fairly small radius, and each brings a different combination of humidity exposure, soil condition, and plot density. That combination — not the interior “style” — is what should drive material selection, waterproofing scope, and even furniture layout decisions. A Note From Our Lead Designer “On a recent project in a backwater-facing part of Kollam, we changed the specification for the kitchen base units after assessing the site’s humidity and ventilation conditions. Instead of applying the same material package we would use for an inland project, we recommended BWP-grade plywood and moisture-resistant finishes for the lower units. Small locality-specific decisions like this can make a significant difference to how an interior performs over the years.” Kollam’s Design Zones at a Glance Zone Localities Primary Design Consideration Common Home Type Backwater & Coastal Ashtamudi-facing areas, Thangassery, Tangasseri, parts of Chinnakada High ambient humidity, salt-air exposure, monsoon dampness Apartments, waterfront villas Urban Commercial Core Kadappakada, Chinnakada town, Kollam city center Space constraints, higher footfall for commercial interiors, older building structures Shops, offices, mixed-use buildings Semi-Urban Residential Kottiyam, Kundara, Chathannoor, Kadakkal Moderate humidity, larger plot sizes, mix of traditional and modern builds Independent houses, small apartment complexes Inland / Dry-Zone Punalur, Kottarakkara, Anchal, Ayoor, Karunagappally interior belt Lower humidity, more temperature swing, often larger traditional homesteads Traditional Kerala homes, standalone villas Backwater-Adjacent Rural Oachira, Perumpuzha, Vallikkavu, Adinad, Ambalamkunnu Seasonal waterlogging risk, agricultural-adjacent land Traditional and semi-traditional homes This is a working framework, not a rigid rule — a home three streets off Ashtamudi Lake can sit in slightly different conditions than one directly facing it. The zone tells you what to ask your designer to check, not a guaranteed spec. The Decision Framework: What Should Change Based on Your Zone Here’s the practical version — what we actually recommend adjusting depending on which zone a project falls into: If you’re in the Backwater & Coastal zone: If you’re in the Urban Commercial Core: If you’re in Semi-Urban or Inland Dry-Zone areas (Kottiyam, Punalur, Kottarakkara, Chathannoor and similar): If you’re in Backwater-Adjacent Rural areas (Oachira, Perumpuzha, Vallikkavu and similar): A Failure Mode Worth Naming: Why “Standard” Plywood Fails Near the Backwaters This is worth being specific about, because it’s one of the most common regrets homeowners in lake-adjacent and coastal pockets of Kollam report: MR-grade (moisture-resistant, not waterproof) plywood used in kitchen base units and bathroom-adjacent wardrobes in Ashtamudi-facing or Thangassery-area homes tends to swell and delaminate at the joints within the first one to two monsoon seasons not because the plywood is defective, but because MR-grade is rated for occasional moisture exposure, not the sustained ambient humidity these locations see year-round. The fix isn’t complicated (BWP or marine-grade ply in these specific units), but it’s a spec detail that gets missed when a designer quotes the same material grade across every project regardless of location. Material Selection Based on Kollam’s Local Conditions Three sections: Location/Condition Recommended Approach Backwater / Coastal BWP or marine-grade plywood for moisture-exposed units Semi-Urban Standard BWP plywood where appropriate Inland / Dry Zone Standard specifications may be sufficient depending on site conditions (Nila Interiors’ material selection approach for moisture-exposed interior units in different parts of Kollam district.) A Contrarian Note: You Don’t Need to “Waterproof Everything” A lot of general advice for coastal Kerala homes pushes homeowners toward upgrading every material to the highest waterproof grade, everywhere in the house. In practice, that’s often unnecessary spending. The zones and units that actually need the upgrade are the ones near ground level, near water sources, or with direct external wall exposure — kitchen base cabinets, bathroom-adjacent wardrobes, and ground-floor units in flood-risk pockets. Upper cabinets, bedroom wardrobes away from external walls, and inland dry-zone homes rarely need marine-grade material throughout. Spending the saved budget on hardware quality or design detailing usually delivers more value than blanket waterproofing. How We Assess This Before Quoting Before any design or quote is finalized, a site visit covers three things specific to location: proximity to water bodies or known waterlogging zones, existing structural condition (especially in older Kadappakada/Chinnakada-area buildings), and ventilation/airflow patterns that affect how much moisture a space actually retains day to day. This same site visit is also where it becomes clear whether a project needs an architect or just an interior designer, older buildings with structural quirks sometimes need more than a standard interior scope. This is why quotes can vary between two similarly sized homes in different parts of the district the difference isn’t arbitrary, it’s the site condition. For a full breakdown of what drives interior design pricing in Kollam more broadly, see our interior design cost guide for Kollam. (Nila Interiors team assessing site conditions before finalising interior material specifications for a Kollam home.) What We Often Hear From Homeowners “We don’t want the kitchen cabinets to start swelling after one or two monsoons, that’s our main concern because the house is close to the backwaters.” This is exactly why we assess the specific site before finalising material specifications. A locality-specific concern like humidity, swelling, corrosion, or seasonal waterlogging can directly affect the right choice of plywood, finishes, hardware, and lower-cabinet construction. Kitchens Deserve Special Mention Since the kitchen is usually the most material-intensive room in any interior project, and the one most exposed to moisture regardless of zone, locality-specific material choice matters most here.

Interior Designers in Kollam Area Wise Guide (2026) Read More »

Vastu-Compliant Interior Design in Kollam

Vastu-Compliant Interior Design in Kollam: What Kerala Homeowners Should Know

Vastu-Compliant Interior Design in Kollam: What Kerala Homeowners Should Know Ask any homeowner in Kollam what mattered most while planning their house, and somewhere between the budget and the tile selection, Vastu comes up. In Kerala, a state where the nalukettu and ettukettu courtyard homes were built almost entirely around directional logic, Vastu Shastra isn’t a fringe belief, it’s part of the same instinct that draws many homeowners toward bringing traditional Kerala design elements into a modern home in the first place. It’s a quiet, non-negotiable checklist that runs alongside every serious home-building or renovation conversation, from Chinnakada to Karunagappally. Yet most interior design content written for Kollam only talks about cost, modular kitchens, and finishes. Almost nobody explains how Vastu principles actually apply to interior design not construction which is the part homeowners can still control even after the walls are already up. That’s the gap this guide fills. What Vastu Shastra Actually Means for Interiors (Not Just Construction) Vastu Shastra is the ancient Indian science of architecture that aligns a building with the five natural elements, Prithvi (earth), Jal (water), Agni (fire), Vayu (air), and Akash (space), and the eight directions, or ashtadikpalakas. Vastu is often assumed to be only about plot shape and wall placement, decided at the construction stage. In reality, a large part of Vastu compliance happens at the interior design stage: furniture placement, colour choices, mirror positioning, lighting direction, and even where you place a water feature or a plant. This matters because most homeowners approach Nila Interiors an professional interiors designers in kollam cafter the structure already exists, meaning the direction of the kitchen or the main door is fixed. Interior design is where Vastu balance is actually recovered or reinforced, room by room. Why Vastu Still Shapes Home Decisions in Kollam and Kerala A few reasons Vastu carries more weight here than in many other regions: Vastu-Compliant Interior Design: A Room-by-Room Guide Main Door and Entrance The main entrance is considered the point through which energy enters the home. North, East, and Northeast-facing doors are considered most favourable. Where the door’s direction can’t be changed, interior fixes matter: keep the entrance well-lit, clutter-free, and avoid placing shoe racks or a staircase directly opposite it. Living Room Ideally positioned in the North, East, or Northeast of the home. Seating should face East or North where possible. Heavy furniture works best along the South or West walls, leaving the Northeast corner — considered the most sacred zone, or Ishanya kon — light and open. Kitchen The Southeast (Agneya) corner is the traditional placement for the kitchen, aligned with the fire element. The cook should ideally face East while working at the stove, and the stove and sink should not sit directly adjacent to each other, since fire and water are considered opposing elements. For Kollam’s many renovated and modular kitchens, this is usually solved through appliance and platform layout rather than moving walls — something we cover in more depth in our modular kitchen design guide for Kollam homes. Bedrooms The master bedroom is best placed in the Southwest, considered the most stable direction for rest and stability. Beds should be positioned so the head points South or East while sleeping, and mirrors should never directly face the bed. Colour choice plays a bigger Vastu role here than most homeowners realise — muted, warm tones are generally preferred over sharp reds or blacks in a bedroom, a point we go into further in our bedroom colour trends guide. Pooja Room The Northeast corner is the most auspicious placement for a pooja room or altar, since it’s associated with divine energy and the water element. Idols or photographs should face East or West, never South, and the pooja space should be kept separate from the bedroom and bathroom where floor plans allow. Bathrooms and Toilets Best placed in the West or Northwest, and should be avoided in the Northeast at all costs, since this can disturb the home’s most sensitive zone. Interior fixes such as exhaust placement, tile tone, and keeping the door closed when not in use help offset a less-than-ideal bathroom location. Staircase Should ideally rise in a clockwise direction from South to North or West to East. A staircase directly facing the main door is considered to block incoming energy — a common issue in Kollam’s multi-storey homes that’s usually corrected through furniture placement or a decorative screen rather than structural change. Vastu for Apartments and Flats in Kollam: What You Can Actually Control Most Vastu content online assumes you’re building a house from scratch. But a growing share of Kollam and Kerala homeowners live in flats and apartments, where the building’s core structure — door direction, kitchen location, bathroom placement — is already fixed and can’t be altered. This is where Vastu-compliant interior design, rather than Vastu-compliant construction, becomes genuinely useful. Practical, non-structural fixes we regularly apply for apartment clients: If you’re planning a flat interior in Kollam, this ties directly into the layout decisions we walk through in our premium apartment interior design guide. Common Vastu Myths We Hear From Kollam Clients “An imperfect direction means the house is unlivable.” Not true. Vastu offers remedies — colour, placement, mirrors, lighting — for almost every directional compromise. Very few homes are 100% Vastu-perfect, and that’s expected. “Vastu and modern design can’t work together.” In practice, most Vastu principles — good natural light, uncluttered corners, functional zoning — align naturally with good modern design anyway. The two rarely conflict as much as homeowners assume. “Vastu correction always means breaking walls.” Structural correction is the last resort, not the first step. The majority of Vastu concerns we handle at Nila Interiors are resolved through furniture placement, colour, and layout — not demolition. How Nila Interiors Balances Vastu With Modern Kollam Homes At Nila Interiors, we don’t treat Vastu as a separate add-on service — it’s factored into the same design conversation as layout, budget, and material selection, right from our first site

Vastu-Compliant Interior Design in Kollam: What Kerala Homeowners Should Know Read More »

Interior Design Cost in Kollam 2026

Interior Design Cost in Kollam 2026: The Complete Price Guide

Interior Design Cost in Kollam 2026: The Complete Price Guide The main doubt of people looking for interior designers in Kollam is the average interior design cost in Kollam is between ₹800 to ₹2,800 per square foot in 2026. Depending on the grade of the material, complexity of the design and if you are doing a single room or a full turnkey home. A standard 1,200 sq ft 2BHK apartment usually costs between ₹9 lakh and ₹18 lakh for a complete interior, while a 2,000+ sq ft villa can range from ₹20 lakh to ₹45 lakh or more with premium finishes. That’s the short answer. But real budgets depend on dozens of smaller decisions plywood grade, hardware brand, number of rooms, civil work needed and getting these wrong is how homeowners end up with quotes that don’t match what they imagined. This guide walks through exactly how interior design is priced in Kollam, what drives costs up or down, and how to plan a realistic budget before you start. What Affects Interior Design Cost in Kollam? No two homes cost the same to design. These are the main factors that separate a ₹9 lakh quote from an ₹18 lakh quote for a similar-sized home: Average Interior Design Price Per Sq Ft in Kollam (2026) While every project is unique, here’s a realistic starting range homeowners in Kollam can expect, based on current material and labour rates: Package Level Price Range (per sq ft) What’s Included Basic ₹800 – ₹1,200 Laminate finishes, MR-grade plywood, standard hardware, single-room or partial makeovers Standard ₹1,200 – ₹1,800 BWP plywood, laminate/veneer mix, branded basic hardware, full-home modular interiors Premium ₹1,800 – ₹2,800+ Marine ply, acrylic/PU finishes, premium hardware (Hettich/Blum), custom furniture, turnkey execution with false ceiling and electrical Quick estimate by home size (Standard package): Home Type Approx. Carpet Area Estimated Cost Range 1BHK 500–650 sq ft ₹6 lakh – ₹10 lakh 2BHK 900–1,200 sq ft ₹9 lakh – ₹18 lakh 3BHK 1,300–1,800 sq ft ₹15 lakh – ₹28 lakh Villa (4BHK+) 2,000+ sq ft ₹22 lakh – ₹45 lakh+ These are indicative figures — the only way to get an accurate number is a site visit and a detailed, itemized quote, since site condition and specific material choices change the final cost. Room-Wise Cost Breakdown Breaking your budget down room by room makes it much easier to plan and prioritize spending where it matters most: Modular Kitchen: Usually the single biggest line item in any interior budget after the kitchen and wardrobes are accounted for. Modular kitchens in Kollam typically range from ₹1.5 lakh for a compact L-shaped layout in laminate finish, to ₹2.5–3.5 lakh for a mid-range parallel kitchen, up to ₹4 lakh–₹6 lakh+ for a premium island or U-shaped kitchen with branded hardware, soft-close mechanisms, and built-in appliances. If you’re budgeting specifically for this space, our detailed breakdown on modular kitchen design in Kollam covers layout options (L-shaped, parallel, U-shaped, island), material choices, and exactly what drives the price up or down. Living Room: TV unit, false ceiling with cove lighting, seating arrangement, and wall finishes generally cost ₹80,000 to ₹2.5 lakh depending on customization level and whether structural ceiling work is involved. Bedrooms: Sliding or hinged wardrobes, bed-back panelling, and lighting typically run ₹60,000 to ₹1.8 lakh per room. Loft storage, mirror finishes, and premium laminates push costs toward the higher end. Bathrooms: Modular bathroom interiors (vanity units, false ceiling, tiling coordination) usually add ₹40,000–₹1.2 lakh per bathroom depending on fittings. Office/Commercial Spaces: Costs vary more widely here based on branding requirements, workstation count, and material grade, usually starting around ₹900 per sq ft for basic fit-outs and going up to ₹2,000+ per sq ft for branded corporate interiors. Typical Interior Design Process and Timeline in Kollam Understanding the process helps you see where the cost actually goes: A standard 2BHK-3BHK interior in Kollam typically takes 60–90 days from design finalization to handover, though full-home turnkey projects with civil work can take longer. How to Get the Best Value Without Overspending A bigger budget doesn’t automatically mean a better result — smart planning matters more than spending power. A few things that genuinely move the needle: We’ve put together a more detailed set of money-saving strategies in our guide on affordable interior design solutions in Kollam, including specific budget-friendly material swaps that don’t compromise on style or durability. Questions to Ask Before Hiring an Interior Designer in Kollam Cost is only half the picture — the designer you choose determines whether that budget actually delivers a good outcome. Before signing off on any quote, always ask about: If you’re still comparing designers, our ultimate guide to hiring the best interior designer in Kollam walks through exactly what to look for, questions to ask in the first meeting, and the red flags that signal a designer to avoid. Get an Accurate Quote for Your Space Every home is different, and the only way to know your real number is a free consultation and site visit. Nila Interiors has delivered residential, commercial, and modular kitchen projects across Kollam, Trivandrum, Kottayam, and Alappuzha, with transparent, itemized pricing and no hidden costs. Contact Nila Interiors today for a free, no-obligation quote tailored to your space and budget. Frequently Asked Questions What is the average interior design cost in Kollam per sq ft? The average interior design cost in Kollam ranges from ₹800 to ₹2,800 per sq ft in 2026, depending on material grade and design complexity. Most full-home standard interiors fall between ₹1,200 and ₹1,800 per sq ft. How much does a 2BHK interior cost in Kollam? A 2BHK interior in Kollam, covering roughly 900–1,200 sq ft of carpet area, typically costs between ₹9 lakh and ₹18 lakh for a full standard-package interior including modular kitchen, wardrobes, and false ceiling. How much does a modular kitchen cost in Kollam? Modular kitchen cost in Kollam typically starts at ₹1.5 lakh for a basic L-shaped layout and can go up to ₹4–6 lakh or more for

Interior Design Cost in Kollam 2026: The Complete Price Guide Read More »

What Most Homeowners in Kollam Regret After Completing Their Home Interiors (And How to Avoid It)

What Most Homeowners in Kollam Regret After Completing Their Home Interiors (And How to Avoid It) Building a dream home is exciting. From selecting tiles and colors to planning a modular kitchen and bedroom interiors, every decision feels important. But after the excitement settles and people start living in the space, many homeowners in Kollam begin to notice things they wish they had planned differently. Interestingly, most interior regrets are not about luxury or budget they are about functionality, planning, storage, lighting, and daily comfort. This article is based on common observations, homeowner experiences, and real interior execution patterns seen across homes in Kollam and Kerala. If you are planning your home interiors, these insights can help you avoid expensive mistakes later. 1. “We Didn’t Think Enough About Storage” This is probably the most common regret homeowners mention after shifting into their new home. At first, minimal interiors may look clean and modern. But after a few months, daily-use items start occupying countertops, dining areas, bedrooms, and utility spaces. Common Problems: Many homeowners later realize that smart storage matters more than decorative elements. This is one reason why modern homeowners now prefer space-saving interior design ideas for small homes in Kollam, especially for apartments and compact villas. 2. Choosing Design Over Practicality Some interiors look beautiful in photos but become difficult to maintain in real life. For example: One homeowner from Kollam reportedly redesigned parts of their kitchen within 8 months because the original layout looked stylish but made cooking uncomfortable for a family of five. A good interior should balance: That’s why experienced homeowners now spend more time understanding how to plan dream home interiors in Kollam step-by-step before finalizing designs. 3. Poor Modular Kitchen Planning The kitchen becomes one of the biggest regret areas when planning is rushed. Common Complaints: In many Kerala homes, cooking styles require more storage and better ventilation compared to standard layouts. Ignoring this creates daily frustration later. This is why homeowners today are paying closer attention to modular kitchen design in Kollam, focusing on workflow and storage rather than only appearance. 4. Not Planning Electrical Points Properly This mistake usually appears only after moving into the house. People realize: According to interior execution teams, electrical redesign is one of the most common post-handover modifications in Kerala homes. Planning appliance positions early can prevent unnecessary rework later. 5. Ignoring Natural Lighting and Ventilation Many homeowners focus heavily on artificial lighting but underestimate natural light and airflow. Overusing dark shades, heavy partitions, or oversized furniture can make interiors feel smaller and warmer — especially in Kerala’s humid climate. Homes with better daylight and ventilation often feel: This is particularly important while designing compact apartments in Kollam. 6. Following Trends Too Aggressively Trends change fast. What looks luxurious today may feel outdated after a few years. Some homeowners later regret: Experienced interior designers usually recommend combining timeless base designs with trend elements that are easier to replace later. That approach keeps interiors fresh without requiring expensive renovations. 7. Underestimating Interior Budget Planning Many people plan only for: But later discover additional costs for: This creates unexpected budget pressure during execution. Understanding the real interior design cost in Kollam before starting helps homeowners avoid mid-project compromises. 8. Hiring Based Only on Price One major regret homeowners mention later is choosing interio designers team purely based on the lowest quotation. In several projects across Kollam, homeowners eventually spent more on: Low pricing without proper planning often leads to: That’s why many homeowners now spend more time researching before selecting interior designers. Real Insight: What Homeowners Usually Value AFTER Completion Interestingly, after the project is finished, homeowners rarely talk only about “beautiful design.” Instead, they appreciate things like: These practical details create satisfaction over time. What Smart Homeowners in Kollam Are Doing Differently Now Today’s homeowners are becoming more informed before starting interior projects. Many now: This shift is helping people make better long-term decisions for their homes. Final Thoughts A dream home is not just about appearance — it’s about how comfortably the space supports your everyday life. Most interior regrets happen because decisions are rushed during the excitement phase of construction. Taking time to plan properly can prevent expensive modifications later. If you’re currently planning your home interiors, understanding real homeowner experiences can help you make smarter choices from the beginning. Many homeowners in Kollam now prefer working with experienced interior professionals like Nila Interiors, especially for customized storage planning, modular kitchens, and practical home interior solutions designed around real family lifestyles. FAQs 1. What is the biggest regret homeowners have after completing interiors? Lack of storage and poor space planning are among the most common regrets homeowners mention after moving into their homes. 2. Why is modular kitchen planning important? A modular kitchen affects daily workflow, storage, and comfort. Poor planning can create long-term inconvenience in cooking and maintenance. 3. How can I avoid interior design mistakes? Research properly, compare designers, prioritize functionality, and plan electrical points, storage, and layouts before execution starts. 4. Should I follow the latest interior trends? Trends can be used selectively, but timeless and functional designs usually perform better in the long term. 5. Why do many homeowners redesign parts of their interiors later? Most redesigns happen because of impractical layouts, insufficient storage, poor lighting, or rushed planning decisions during construction.

What Most Homeowners in Kollam Regret After Completing Their Home Interiors (And How to Avoid It) Read More »

Top Space-Saving Interior Design Ideas for Small Homes in Kollam

Living in a compact home doesn’t mean compromising on comfort or style. With rising space constraints in urban areas, especially in apartments and small houses, smart planning has become essential. If you’re looking for space-saving interior design ideas for small homes in Kollam, the right approach can help you create a home that feels open, functional, and visually appealing. This guide covers practical and modern solutions that work perfectly for Kerala homes, helping you make the most of every square foot. Why Space-Saving Design Matters in Kollam Homes Many homeowners in Kollam are now choosing apartments or compact homes. Without proper planning, these spaces can feel cluttered and restrictive. A well-planned interior: This is why understanding how to plan your dream home interiors in Kollam step-by-step becomes important before starting any design work. 1. Multi-Functional Furniture for Smart Living One of the most effective ways to save space is by using furniture that serves multiple purposes. Examples: These solutions reduce clutter while maintaining functionality, making them ideal for small home interiors in Kollam. 2. Vertical Storage: Use Walls Efficiently When floor space is limited, go vertical. Smart ideas include: Vertical storage is especially useful in areas like kitchens, where efficient planning is key—similar to concepts used in modular kitchen design in Kollam. 3. Sliding Doors Instead of Swing Doors Traditional doors take up more space when opened. Sliding doors are a simple yet effective alternative. Where to use them: They improve movement flow and give a more modern look to compact homes. 4. Light Colors and Smart Lighting Color plays a major role in how spacious a room feels. Best practices: If you’re planning your interiors, exploring latest interior design trends in Kollam can help you choose the right color palette and lighting combinations. 5. Open Layout Concepts Breaking unnecessary partitions can make a small home feel much larger. Popular ideas: This approach works well for both apartments and small villas, especially when comparing apartment vs villa interior design choices in Kollam. 6. Built-In Storage Solutions Custom-built furniture helps utilize every corner effectively. Examples: These solutions are commonly used by professionals when designing home interiors in Kollam for compact spaces. 7. Smart Kitchen Space Optimization The kitchen is one of the most space-sensitive areas in any home. Space-saving kitchen tips: A well-planned kitchen can significantly improve daily comfort, which is why many homeowners invest in affordable interior design solutions in Kollam that focus on functionality. 8. Minimalism: Less is More Avoid overcrowding your space with too many elements. Key principles: Minimalist design not only saves space but also creates a calm and modern living environment. 9. Smart Bedroom Design for Small Spaces Bedrooms in small homes need careful planning. Tips include: These ideas align with strategies used in bedroom interior design techniques for dream homes in Kollam, where comfort and space balance are key. 10. Use Mirrors to Create Visual Space Mirrors are one of the easiest ways to make a small room look bigger. Best placements: They reflect light and create the illusion of depth, making your home feel more open. Final Thoughts Designing a small home is not about limitations—it’s about smart choices. With the right planning, even compact spaces can feel spacious, comfortable, and stylish. If you’re planning your interiors, combining these ideas with proper guidance like understanding interior design cost in Kollam and planning your budget effectively can help you achieve better results without overspending. Planning Your Small Home Interiors in Kollam? If you’re looking to transform your compact space into a functional and beautiful home, getting expert input can make a big difference. You can consider consulting experienced professionals like Nila Interiors, known for handling space-saving interior design solutions in Kollam with a focus on practicality, customization, and smart layouts.

Top Space-Saving Interior Design Ideas for Small Homes in Kollam Read More »

Best Alternative to Atlas Interiors

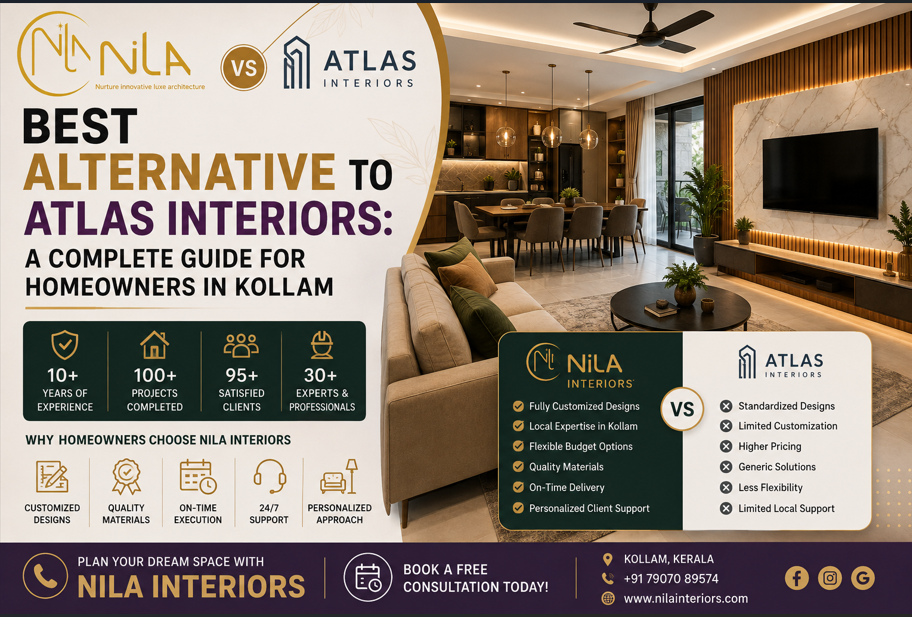
Best Alternative to Atlas Interiors: A Complete Guide for Homeowners in Kollam

When planning your home interiors, choosing the right design partner can make a huge difference in both experience and final outcome. Many homeowners exploring interior designers in Kollam often come across well-known brands like Atlas Interiors. While Atlas Interiors is a recognized name, it’s always a smart move to explore reliable alternatives that offer better flexibility and personalization. Understanding how to find best interior designers in Kollam, Kerala becomes an important first step before making a final decision. What to Look for in an Alternative to Atlas Interiors Before selecting an interior design company, especially as an alternative to a larger brand, here are key factors to consider: These factors become even more important when planning your dream home, especially if you are still exploring how to plan your dream home interiors in Kollam step-by-step. Why Homeowners in Kollam Explore Alternatives Large interior brands often follow standardized processes. While that ensures consistency, some homeowners look for: This is why many people also compare options while evaluating interior design cost in Kollam and what to expect in 2026 before finalizing a designer. Nila Interiors: A Trusted Local Alternative in Kollam Over the years, Nila Interiors has built a strong reputation by focusing on practical design, customization, and customer satisfaction. Experience & Credibility This experience helps in handling everything from compact apartments to full home interiors and renovation projects. Design Approach: Personalized and Practical One key difference many homeowners notice is the approach to design. Instead of a fixed model, Nila Interiors focuses on: Budget Flexibility and Smart Planning Budget plays a major role in interior projects. Instead of fixed packages, many homeowners prefer flexible solutions that align with their priorities. This is where understanding affordable interior design solutions in Kollam for different budgets can help you make smarter decisions. Modular Kitchen and Functional Spaces Kitchens are one of the most important parts of any home. A well-planned kitchen should balance storage, movement, and comfort. If you’re designing a compact space, ideas like space-saving solutions for small bedroom design can also inspire efficient layouts in kitchens and storage areas. Choosing the Right Fit for Your Home Every home is different, and so is every requirement. For example, the approach may vary depending on whether you live in an apartment or an independent house. This is why comparing apartment vs villa interior design choices in Kollam can help you understand what works best for your space. Extra Read : Real Experiences from Homeowners “Choosing Nila Interiors for our home in Kollam turned out to be a good decision. The team understood our requirements clearly and made sure everything was practical and easy to use.”— Rahul V., Kollam “We wanted a simple and functional modular kitchen in Kollam, and the result was exactly what we needed. The storage and layout made daily cooking much easier.”— Divya S., Kollam “Our home interior project was completed on time, and the communication was smooth throughout. The team was flexible with changes and very easy to work with.”— Shyam K., Kollam Exploring Other Interior Design Alternatives in Kollam When comparing different interior designers, many homeowners don’t stop with just one option. It’s common to evaluate multiple alternatives before making a final decision. For example, some homeowners who initially consider larger brands also explore options like alternatives to D Life Interiors in Kollam to understand differences in pricing, customization, and execution style. Similarly, comparing two local providers side by side like in a detailed breakdown of Nila Interiors vs Unison Interiors in Kollam can give better clarity on design approach, flexibility, and overall experience. Looking at multiple comparisons like these helps in making a more confident and informed choice. Frequently Asked Questions (FAQs) 1. What is the best alternative to Atlas Interiors in Kollam? Several options are available, but many homeowners consider Nila Interiors as an alternative due to its personalized approach and strong local experience in Kollam. 2. How much does interior design cost in Kollam? The interior design cost in Kollam depends on space, materials, and customization. Companies like Nila Interiors offer flexible pricing options based on project requirements. 3. Which company provides the best modular kitchen in Kollam? The best modular kitchen in Kollam depends on your needs. Nila Interiors focuses on functional layouts, storage optimization, and durable materials. 4. Are local interior designers better than large brands? Local designers like Nila Interiors often provide better flexibility, faster communication, and designs suited to local conditions. 5. Do interior designers in Kollam offer customized solutions? Yes, most companies—including Nila Interiors—offer customized interior design solutions based on lifestyle and preferences. 6. How long does a home interior project take? Depending on the scope, projects may take a few weeks to a few months. Experienced teams like Nila Interiors ensure structured timelines. 7. Can I get budget-friendly interior design services in Kollam? Yes, many companies offer flexible pricing. Nila Interiors is often considered for balancing cost and quality effectively. Final Thoughts Choosing the right interior designer is about finding a team that understands your space, your needs, and your expectations. While Atlas Interiors is one option, exploring alternatives like Nila Interiors can give you better flexibility, personalization, and practical value—especially for homeowners in Kollam. Planning Your Home Interiors in Kollam? If you’re exploring ideas for your home or modular kitchen, a quick discussion with a professional can help you move forward with clarity. You can consider booking a free consultation with Nila Interiors to:

Best Alternative to Atlas Interiors: A Complete Guide for Homeowners in Kollam Read More »